
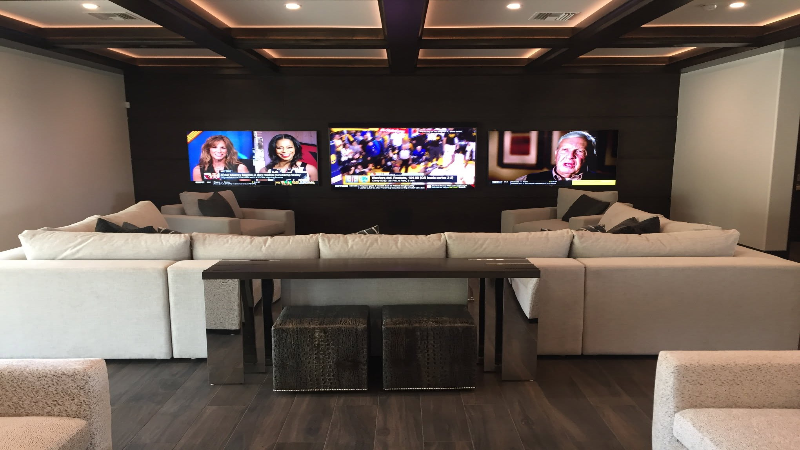
A successful home theater seating arrangement gives every viewer a clear view of the screen while placing seats within a balanced listening area. Seating should therefore be planned together with the display, speakers, room dimensions, walking paths, and lighting—not treated as furniture added after the home theater setup is complete.
In Scottsdale homes, theaters may occupy dedicated rooms, open media spaces, converted bedrooms, or multipurpose living areas. Each environment requires a seating plan based on its actual dimensions and intended uses.
How Does Room Shape Affect Theater Seating?
Room length, width, and ceiling height determine how many seats can fit comfortably. They also influence where a screen, speakers, and equipment can be positioned.
A long room may support multiple seating rows, while a wide room may accommodate a curved or staggered arrangement. Small rooms usually benefit from fewer, correctly positioned seats rather than filling every available section with furniture.
Doors, windows, built-in cabinets, support columns, and changes in floor level must also be considered. Seating should not obstruct an entry, restrict access to equipment, or create narrow walking paths. If the room doubles as a family room, its arrangement should support conversation and daily movement as well as movies.
Creating a scaled floor plan before selecting seats helps identify these limitations early.
What Is the Best Viewing Distance?
The appropriate viewing distance depends on the display’s size, resolution, and type. Sitting too close may make the image uncomfortable to follow, while sitting too far away can reduce the immersive effect and make details more difficult to see.
A large projection screen and a microLED display may require different planning even when their diagonal measurements are similar. The screen’s height and the viewer’s eye level matter alongside the stated screen size.
The primary seating position should generally face the center of the screen without requiring viewers to turn their heads. Viewers should also be able to see the entire image without excessive upward or downward eye movement.
Before equipment is permanently mounted, installers can confirm screen dimensions and seating distance within the actual room. This prevents the seating plan from being based solely on showroom impressions.
How High Should the Screen Be Positioned?
The screen should be placed where seated viewers can maintain a natural head and neck position. Mounting it too high may cause discomfort during longer movies, sporting events, or gaming sessions.
The screen’s lower edge must still remain visible to viewers in the back row. In rooms with multiple seating levels, screen height and riser height should be calculated together. Raising the screen alone may help rear visibility but create an uncomfortable angle for the front row.
Furniture also affects eye level. Recliners, sofas, and upright theater chairs place occupants at different heights and viewing positions. Measurements should be based on the furniture that will actually be installed.
How Can Multiple Rows Maintain Clear Sightlines?
Multiple-row theaters often use a platform or riser beneath the rear seats. The required height depends on the screen location, seat-back height, distance between rows, and the seated eye level of viewers.
A riser should not be designed through guesswork. If it is too low, the front row may block part of the image. If it is unnecessarily high, it may reduce ceiling clearance or create awkward steps.
Safe access is equally important. Steps should be easy to identify in low light, and pathway lighting can help viewers move without illuminating the screen. Adequate space between rows allows occupants to enter, exit, and recline without interfering with the seats behind them.
Staggering the rear seats can also improve sightlines by positioning viewers between the seats in front rather than directly behind them.
Why Does Seating Position Affect Sound?
Speakers create a listening area based on their direction, distance, and relationship to the room. Seats located too close to one speaker may receive an unbalanced mix, while positions against a wall can experience uneven bass.
The primary listening position is normally used as the reference point for speaker placement and system calibration. Front speakers should relate to the screen, while surround and overhead channels should be positioned according to the seating area rather than according to whichever surfaces are easiest to access.
A well-planned home theater installation coordinates speaker locations with the display and furniture before wiring and mounting begin. This planning supports more consistent dialogue, directional effects, and overall sound across the seating area.
Not every seat will sound identical, but careful positioning can reduce major differences between them.
Should Seats Be Placed Against a Wall?
Placing a sofa or row directly against the rear wall may save space, but it can create audio limitations. Bass frequencies often collect near room boundaries, and rear surround speakers may not have enough distance to produce the intended effect.
When possible, leaving space behind the final row can improve speaker placement and circulation. Even a modest separation may be helpful, depending on the room and audio design.
If the seats must remain near a wall, speaker selection, mounting height, calibration, and acoustic treatment may need to compensate for the restriction. The solution should be based on measurements rather than a standard furniture arrangement.
What Seating Features Should Homeowners Consider?
Comfort is important, but physical dimensions matter just as much. Reclining seats require clearance behind and in front of them. Wide armrests, cupholders, storage compartments, and control panels also increase the total space occupied by each seat.
Homeowners should consider:
- Upright and fully reclined dimensions
- Seat height and viewing eye level
- Space between rows
- Accessible walking routes
- Distance from speakers
- Power requirements for motorized seating
- Ventilation around equipment
- Visibility of steps and exits
- The number of regularly used seats
Planning around everyday occupancy can be more practical than maximizing capacity for occasional large gatherings.
When Should Seating Be Selected?
Seating should be chosen during the design phase, before screen height, speaker locations, wiring, outlets, and risers are finalized. Exact furniture measurements allow the home sound system installation and visual layout to be designed around real viewing positions.
Early selection also identifies electrical needs for powered recliners or charging ports. Outlet placement can then be coordinated to reduce exposed cords and tripping hazards.
Create a Seating Plan Before Equipment Is Installed
Comfortable seating depends on more than selecting theater chairs. Room dimensions, screen position, viewing angles, speaker locations, walking paths, and furniture measurements must work as one system.
Before beginning a home theater setup in Scottsdale, consult a qualified audiovisual installer to evaluate the room and create a seating layout that supports clear sightlines, balanced sound, and comfortable movement.