
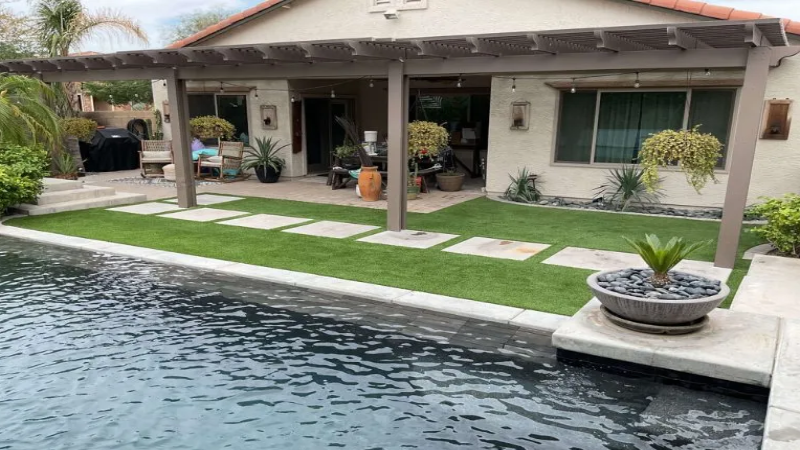
Hardscaping should preserve safe, practical access to hose bibs, outlets, cleanouts, vents, utility boxes, and other exterior connections. In Surprise, AZ, documenting these features before installation helps prevent blocked access, drainage concerns, awkward material cuts, and uncomfortable walking transitions.
These connections may occupy only a small portion of an exterior wall or yard, but their position can influence the elevation, borders, and layout of patios, walkways, pavers, gravel, and artificial turf. Each feature should be reviewed during site planning rather than addressed after permanent materials have been installed.
Which Exterior Connections Affect a Hardscaping Plan?
Most properties have several exterior components that must remain visible or accessible. Common examples include:
- Hose bibs and water shutoffs
- Electrical outlets
- Plumbing cleanouts
- Irrigation valve boxes
- Gas connections
- Air-conditioning equipment
- Dryer and bathroom vents
- Downspout discharge points
- Pool equipment connections
- Communications boxes
- Exterior drains
The location of each component should be recorded before excavation or material placement begins. Installers should also determine whether the feature opens, projects outward, requires ventilation, or needs surrounding clearance.
Access requirements vary. A hose bib needs room for a hose connection, while an electrical panel may require a larger unobstructed area. Utility-provider and code requirements should take priority over appearance.
How Do Hose Bibs Influence Surface Elevation?
A hose bib should remain high enough above the finished surface to be easily reached and operated. Raising the surrounding grade too close to the fixture may reduce clearance for attaching a hose or turning the handle.
The proposed surface elevation should be compared with the height of the bib before base material and pavers are installed. This is particularly important when a new patio is being built over an area that previously contained soil or gravel.
If the new surface will sit substantially higher than the existing grade, the hose bib may require evaluation by an appropriate plumbing provider. Hardscaping installers should not simply build around a fixture without checking whether it will remain usable.
Water released from the hose also needs somewhere to go. The surface should direct incidental water away from the building instead of allowing it to collect against the wall or foundation.
Why Is Clearance Important Around Electrical Components?
Exterior outlets, electrical panels, junction boxes, and equipment disconnects require thoughtful placement within a hardscaping layout. Pavers, planters, raised borders, and seating features should not block access to them.
An outlet near a patio may remain useful for lighting or other approved equipment, but furniture and permanent features should not make it difficult to reach. Electrical panels and disconnects may require larger clear areas based on their use and applicable requirements.
Installers should document these components and preserve their existing access. Any relocation or modification should be completed by an appropriately licensed provider before surrounding materials are installed.
Elevation also matters. The completed surface should not direct water toward outlets, panels, or electrical equipment.
How Should Hardscaping Address Plumbing Cleanouts?
Plumbing cleanouts provide access to drain lines and should remain visible and reachable. They are often positioned near exterior walls or within areas proposed for patios, walkways, gravel, or turf.
Covering a cleanout beneath permanent material can make future access disruptive. Instead, the layout should incorporate the cap into the finished surface or leave a clearly defined opening around it.
The cleanout’s height should be compared with the planned elevation. A cap that sits too low may collect debris or become difficult to locate. One that projects significantly above a walkway could create a tripping concern.
An appropriate plumbing provider should evaluate any needed height adjustment before the surrounding surface is completed.
Can Pavers Be Installed Around Utility Boxes?
Pavers can often be fitted around ground-level utility boxes when the covers remain accessible and the edges are properly supported. The opening should follow the box shape without interfering with the lid, hinges, lifting points, or required identification.
Utility covers should not be sealed beneath pavers or made too heavy to open. The surrounding cuts should also avoid leaving narrow pieces that may be difficult to position securely.
The base near the box requires careful preparation. Compaction should support the pavers without placing damaging pressure on the utility component. If the underground structure extends beyond the visible lid, its full dimensions may influence excavation.
How Do Connections Affect Artificial Turf Installation?
Artificial turf installation can be included alongside pavers and gravel, but it must also preserve access to cleanouts, valve boxes, drains, and utility covers.
Turf is typically measured and cut around each opening. These internal edges need to be secured so they do not shift, curl, or expose the base. The fibers should remain oriented consistently with the surrounding turf.
A utility lid may sometimes remain visible within the turf area. In other cases, an installer may evaluate whether turf can be incorporated into a removable cover without restricting access or required ventilation. The suitable approach depends on the component.
Where turf meets a wall-mounted hose bib, the underlying grade should allow water to move away from the building. Turf and nearby pavers should function as one drainage system rather than separate surfaces.
How Can Exterior Vents Affect the Layout?
Dryer vents, bathroom exhaust outlets, foundation vents, and other wall openings should not be blocked by raised patios, planters, or stacked materials. Their height and clearance should be documented before final elevations are established.
A surface that is raised too close to a vent may restrict airflow or allow debris to collect around the opening. Furniture and other features should also be positioned so the vent can operate without obstruction.
Heat-producing outlets require added care. Artificial turf, shade structures, and other materials should not be placed where they could interfere with equipment discharge or airflow. Manufacturer instructions and applicable requirements should guide these decisions.
What Should Be Reviewed Before Installation?
Before a hardscaping project begins, property owners and installers should walk through the area and create a complete list of exterior connections. They should note which components are opened regularly, which require service access, and which affect water movement.
TURFD provides information about Hardscape planning for properties in Surprise. Their installation process considers site conditions, material transitions, drainage, intended use, and existing features.
Useful planning questions include:
- Will the finished elevation reduce access to a connection?
- Can every cover and panel open fully?
- Where will water from the hose bib travel?
- Are vents and equipment clear of permanent features?
- Will paver cuts remain stable around utility openings?
- Can turf edges be secured around ground-level covers?
- Does another licensed provider need to complete work first?
Answering these questions early helps the different parts of the project work together.
Plan Around Existing Connections From the Start
Hose bibs, outlets, cleanouts, vents, and utility boxes should remain functional after patios, walkways, pavers, gravel, or turf have been installed. Careful documentation, appropriate elevations, clear access, stable material edges, and practical drainage all contribute to a more usable finished area.
Before beginning a project in Surprise, identify every exterior connection and discuss how it relates to the proposed layout. Contact a qualified installer to assess the property and create a plan that preserves access while coordinating the surrounding materials.