
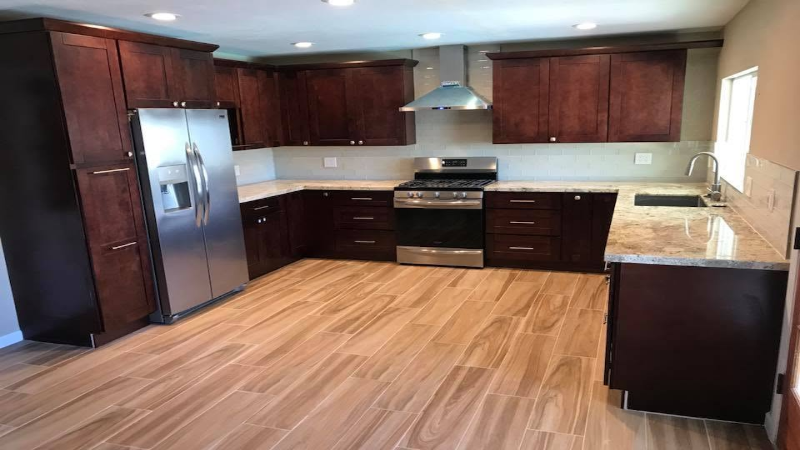
Moving plumbing across a slab foundation is possible, but it may require concrete cutting, excavation, rerouting, inspection, and floor restoration. Homeowners should understand the proposed fixture locations, pipe paths, structural conditions, and total remodeling scope before approving the change.
In many Goodyear, AZ, homes, plumbing lines serving kitchens, bathrooms, and laundry areas may run beneath the slab. Relocating those rooms is therefore more involved than replacing cabinets or finishes.
Why Is Plumbing Relocation More Complex on a Slab?
A raised-floor home may provide access to pipes through a crawl space. With a slab foundation, some drain and supply lines may be below the concrete, so reaching them can require opening the finished floor and cutting the slab.
Drain lines also depend on proper sizing, slope, venting, and connection points. A sink or toilet cannot always be placed wherever it looks best on a floor plan. The route must work with the existing plumbing and the structure.
Which Fixture Moves Require the Most Planning?
Moving a toilet, shower, tub, kitchen sink, or laundry connection across a room usually requires more investigation than replacing a fixture in its current position. Toilets and other gravity-drain fixtures can be especially restrictive because their waste lines must connect to a suitable route.
A small shift may remain within the existing plumbing area. Moving a bathroom elsewhere or placing a kitchen island far from the original plumbing wall can require a longer path beneath the slab.
Homeowners should distinguish between replacing fixtures, adjusting them slightly, and relocating a complete wet area. Each creates a different construction scope.
What Should Be Confirmed Before Concrete Is Cut?
The project team should identify likely drain, water, electrical, and other concealed lines before demolition. Original plans may help, but they may not show later repairs or renovations.
The proposed route should also be reviewed against structural components. Cutting concrete without understanding the slab can create avoidable risks, particularly where reinforcement or post-tensioning may be present.
Homeowners should ask how the pipe path will be verified, how much flooring must be removed, and what areas will need restoration.
How Can Plumbing Changes Affect the Rest of a Remodel?
Plumbing relocation rarely occurs alone. It may influence cabinet dimensions, appliance positions, wall framing, electrical outlets, ventilation, waterproofing, flooring, and countertops.
Moving a kitchen sink into an island can affect the island’s size and seating or storage. Relocating a shower may change wall construction, drain placement, waterproofing, and bathroom circulation.
General remodeling contractors should coordinate these dependencies before work begins. Without an integrated plan, one decision can force revisions elsewhere. A general contractor for a home remodel must consider how each plumbing change connects to the wider construction sequence.
Should the Floor Plan Follow the Existing Plumbing?
Existing plumbing should influence the design, but it does not always have to control it. Homeowners must compare the functional benefit of a new layout with the construction required to support it.
Relocation may be reasonable when it improves circulation, corrects a poorly arranged kitchen, creates a more usable bathroom, or supports a whole-home reconfiguration. It may be less practical when the change offers only a minor visual improvement.
Comparing two layouts can help: one that preserves most plumbing locations and another that requires rerouting. This makes the tradeoff clearer before construction begins.
What Costs and Disruptions Should Be Considered?
The impact goes beyond installing new pipe. Work may include removing fixtures, protecting adjacent areas, cutting concrete, excavating below the slab, installing and testing lines, completing inspections, repairing concrete, and replacing flooring.
Matching existing flooring can be difficult if the original material is discontinued. In some cases, a larger flooring replacement becomes part of the remodel so the completed area does not look patched.
Plumbing beneath a slab must also be completed in the correct sequence before cabinets, flooring, and final fixtures are installed.
When Does Plumbing Relocation Make Sense in Goodyear?
It may make sense during complete home remodeling when several rooms are being reconfigured and finishes will be replaced throughout the affected area. Coordinating the work as one project may be more practical than reopening completed spaces later.
It can also be justified when an outdated layout limits movement, storage, accessibility, or daily use. The decision should follow a site-specific evaluation rather than a standard assumption about every slab home.
When comparing home remodeling companies, property owners should look for clear explanations of demolition, pipe routing, slab repair, finish restoration, and construction sequencing.
Homeowners researching Residential Remodeling Contractors can review how Coker Construction approaches custom and whole-home remodeling in Goodyear. They describe coordinated work across kitchens, bathrooms, living areas, and full-house transformations.
What Questions Should Homeowners Ask Before Approving the Change?
Homeowners should ask where the new lines will run, how the slab will be opened, what foundation conditions must be confirmed, and which finishes will be disturbed. They should also ask whether the change affects ventilation, electrical work, cabinets, waterproofing, inspections, or scheduling.
A residential general contractor should explain the sequence clearly and identify which parts of the estimate depend on concealed conditions. Moving plumbing across a slab can support a more functional home, but the layout benefit and construction scope should be evaluated together before the floor is opened.